
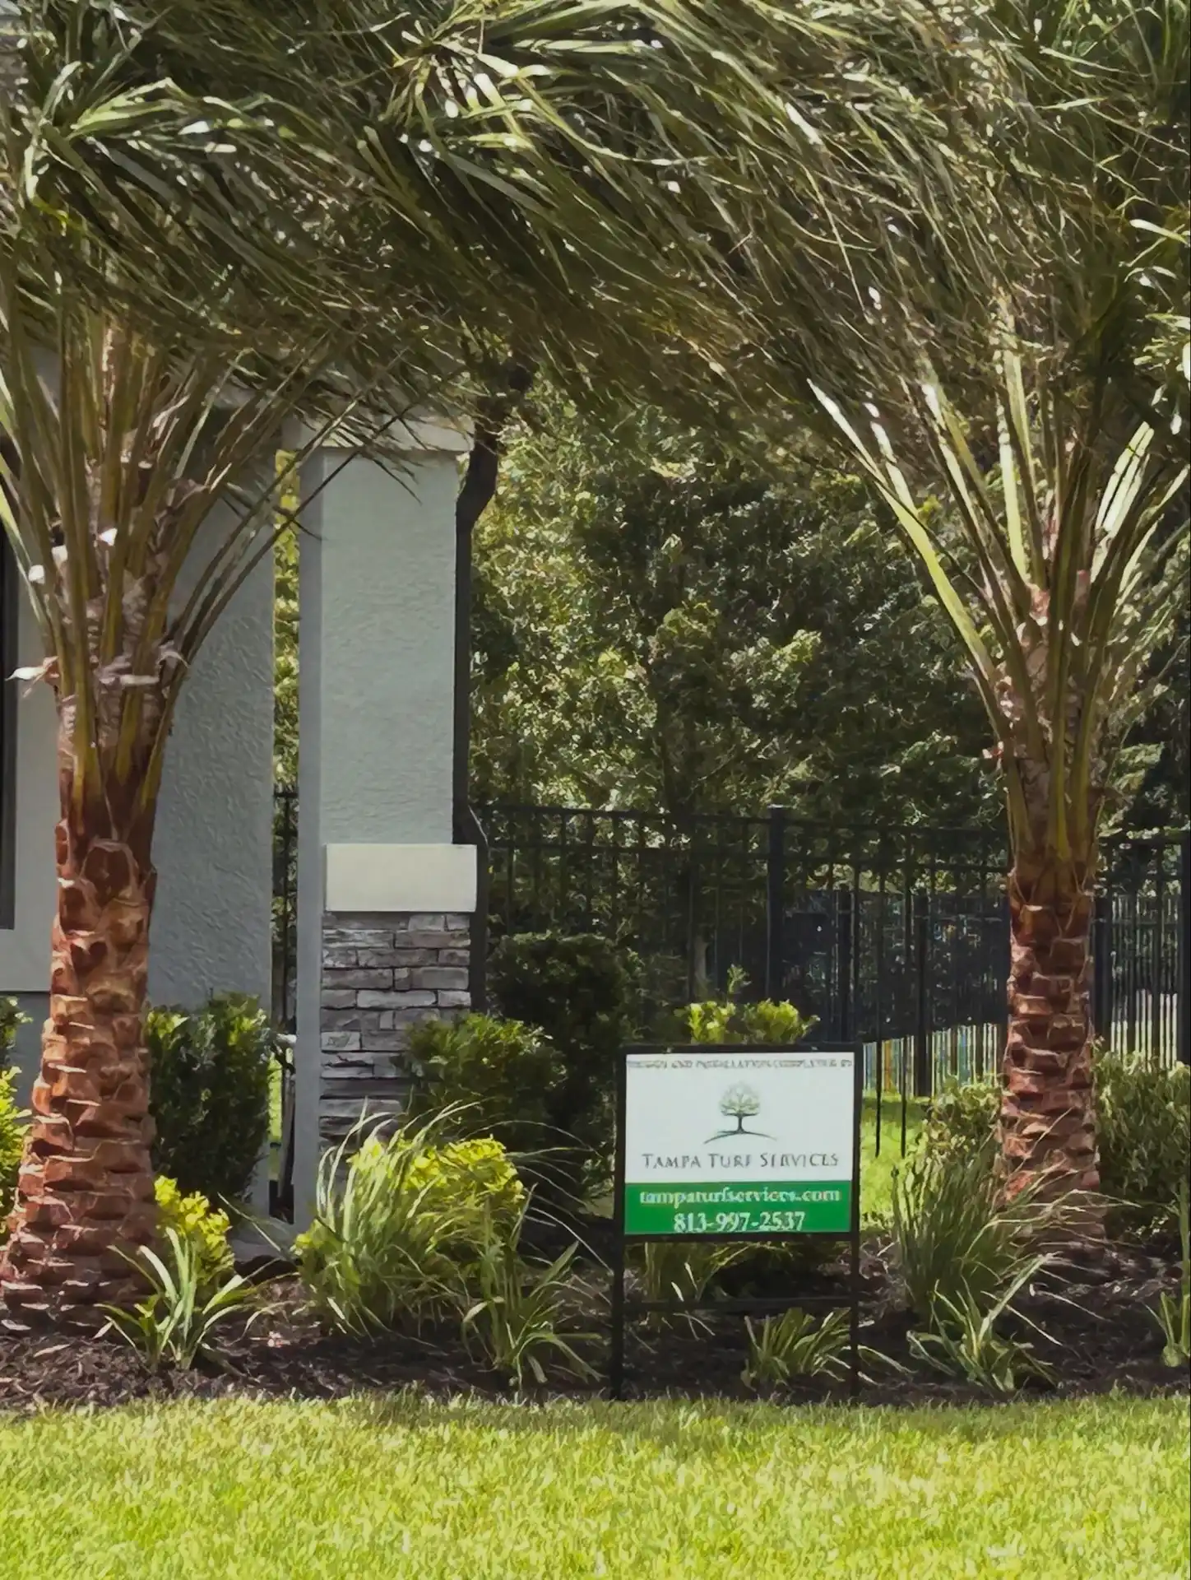
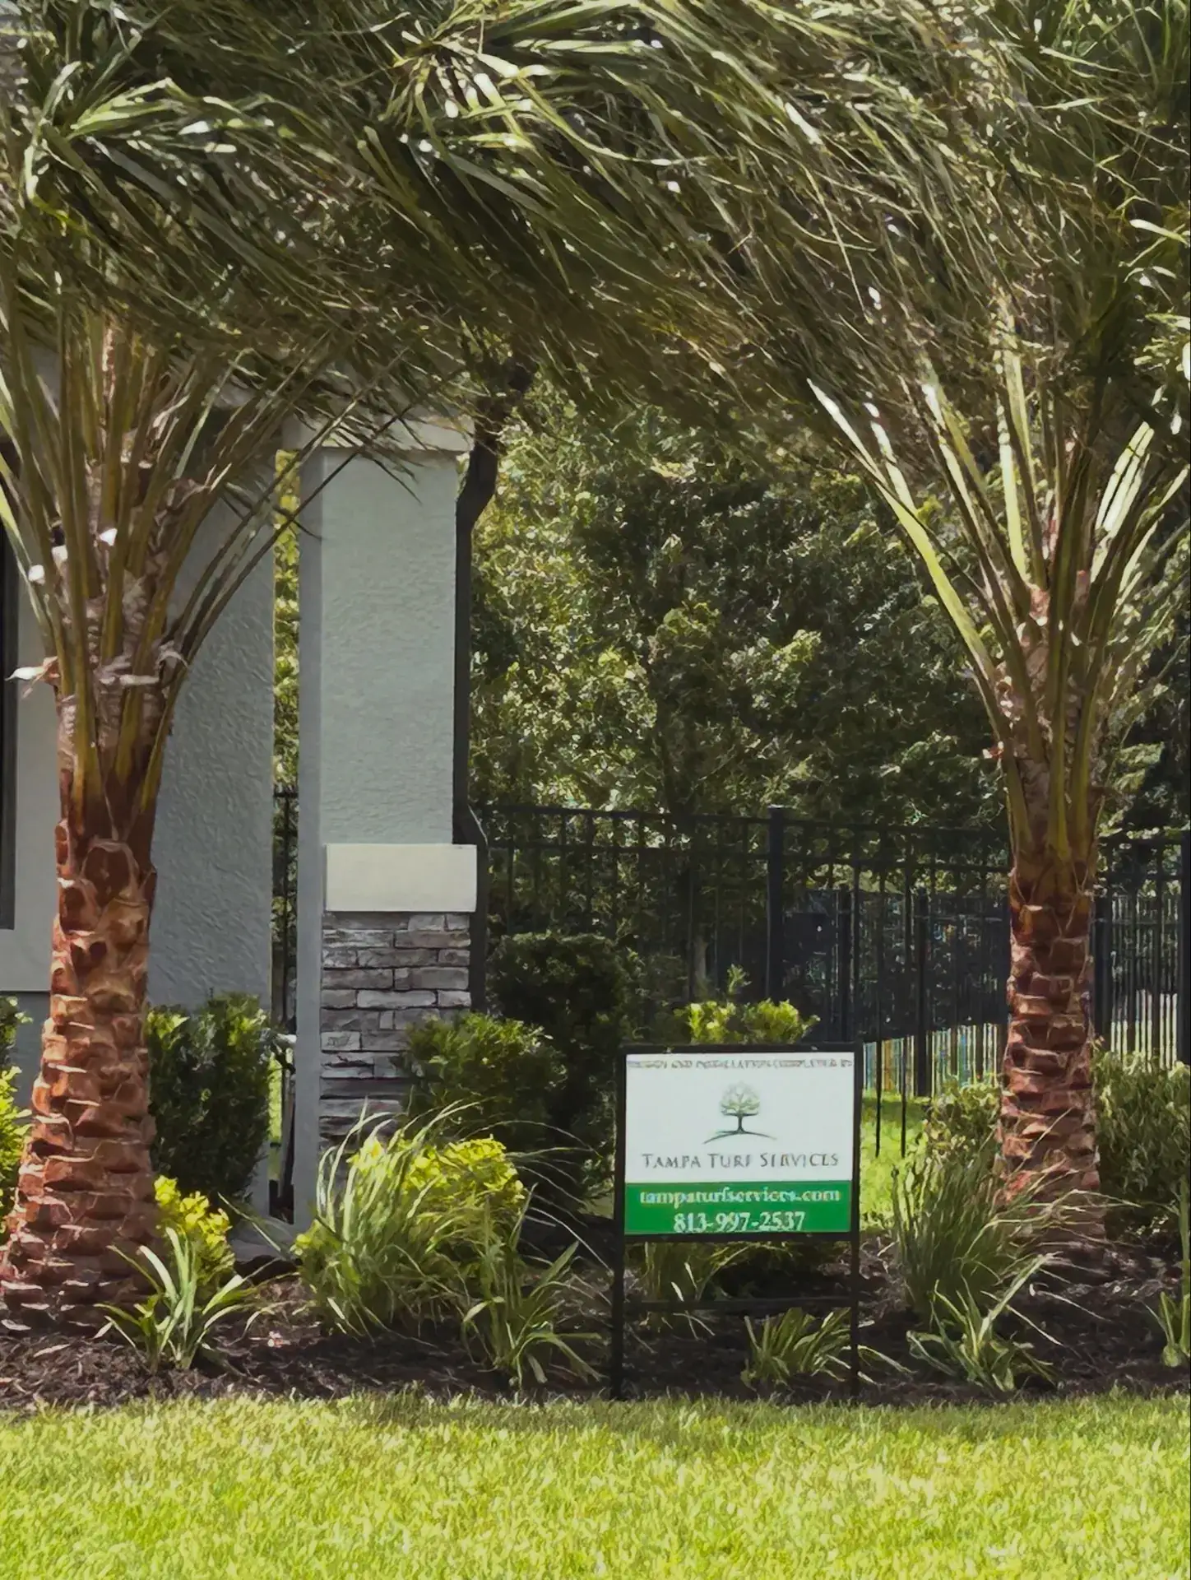
Most people cannot read a planting plan and picture the result, and that is the point at which a garden goes wrong. Plants get chosen from a nursery bench, planted too close together, and three years later half of them have to come out.
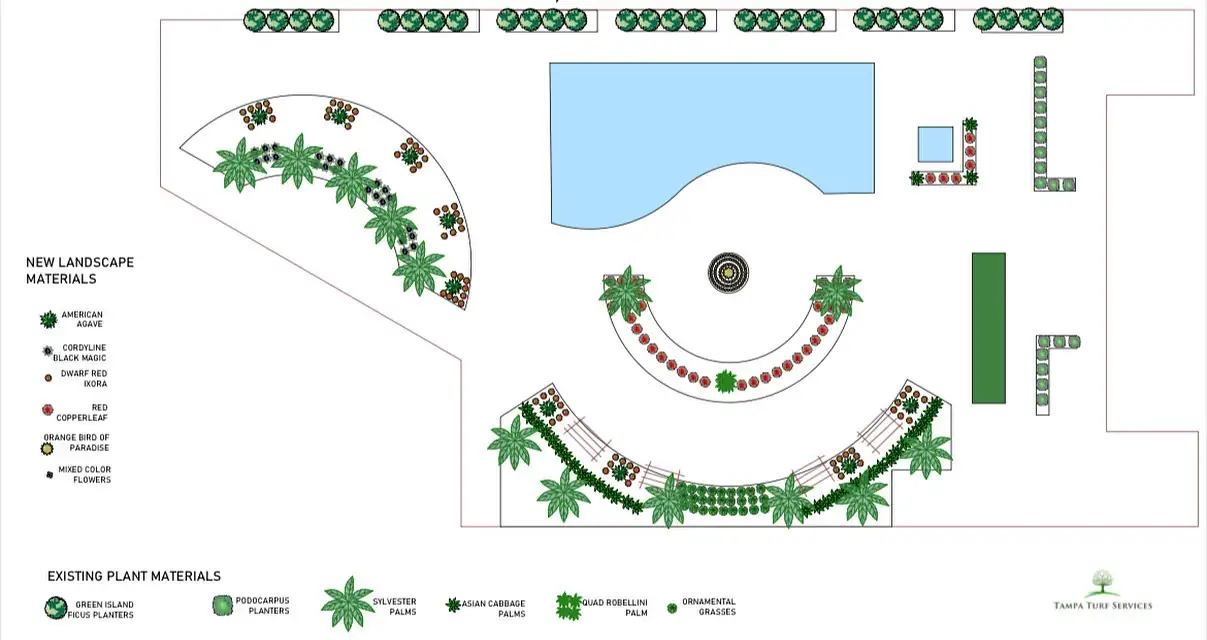
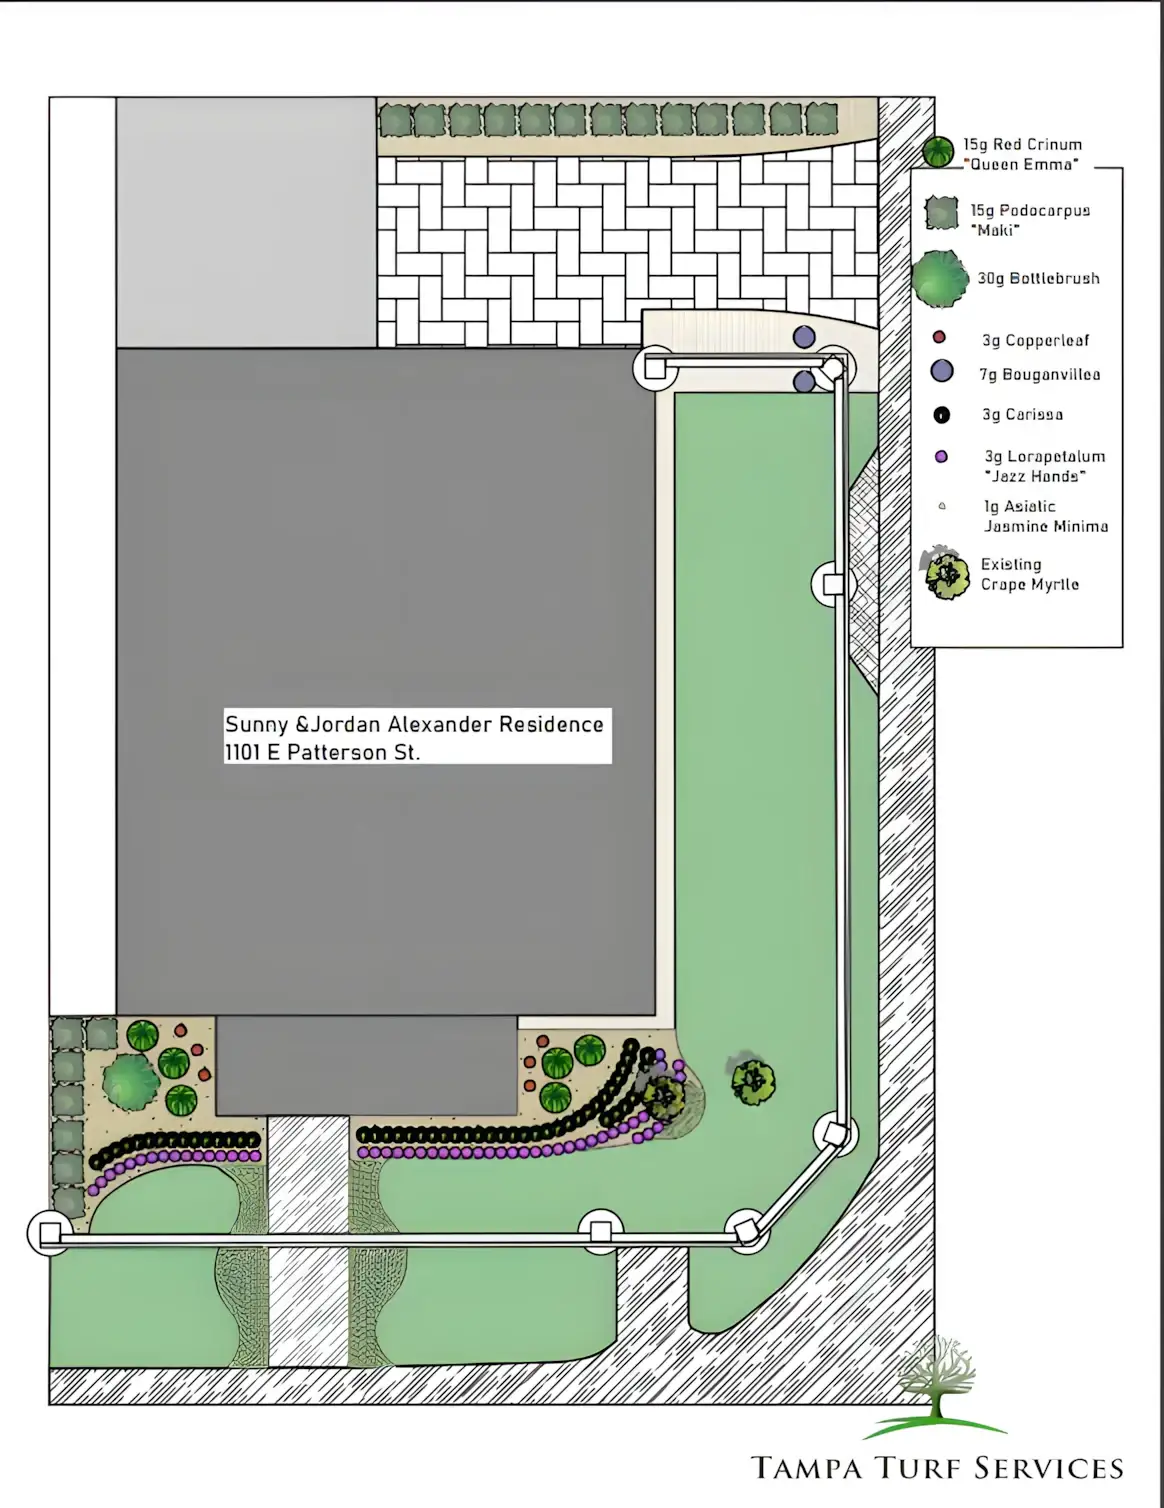
Our design package exists to remove that guesswork. You see a scaled plan, a photograph of every plant on it and a 3D sketch of the finished area before you approve the quote.
The first meeting
We walk the property with you. We look at sun and shade through the day, drainage, existing irrigation, views from inside the house and how you use the outdoor space.
We also ask what you do not want. That is usually the most useful answer.
The design package
We walk you through the plan before anything is ordered: a scaled drawing of your yard, a photo of every plant on it so you know what is going in the ground, and a 3D sketch that shows how the space will look and feel.
We revise the plan with you. Nothing is ordered until you are happy with the drawing.
- Scaled 2D drawing of your yard
- Photo plant key for every species
- 3D sketch you can walk through with us
- Line-item installation pricing
Planting and installation
Our own crews do the installation. Beds are prepared and graded, soil is amended, plants are set at mature spacing and irrigation is adjusted to cover the new planting.
Sod is laid on prepared ground, not on top of the old lawn.
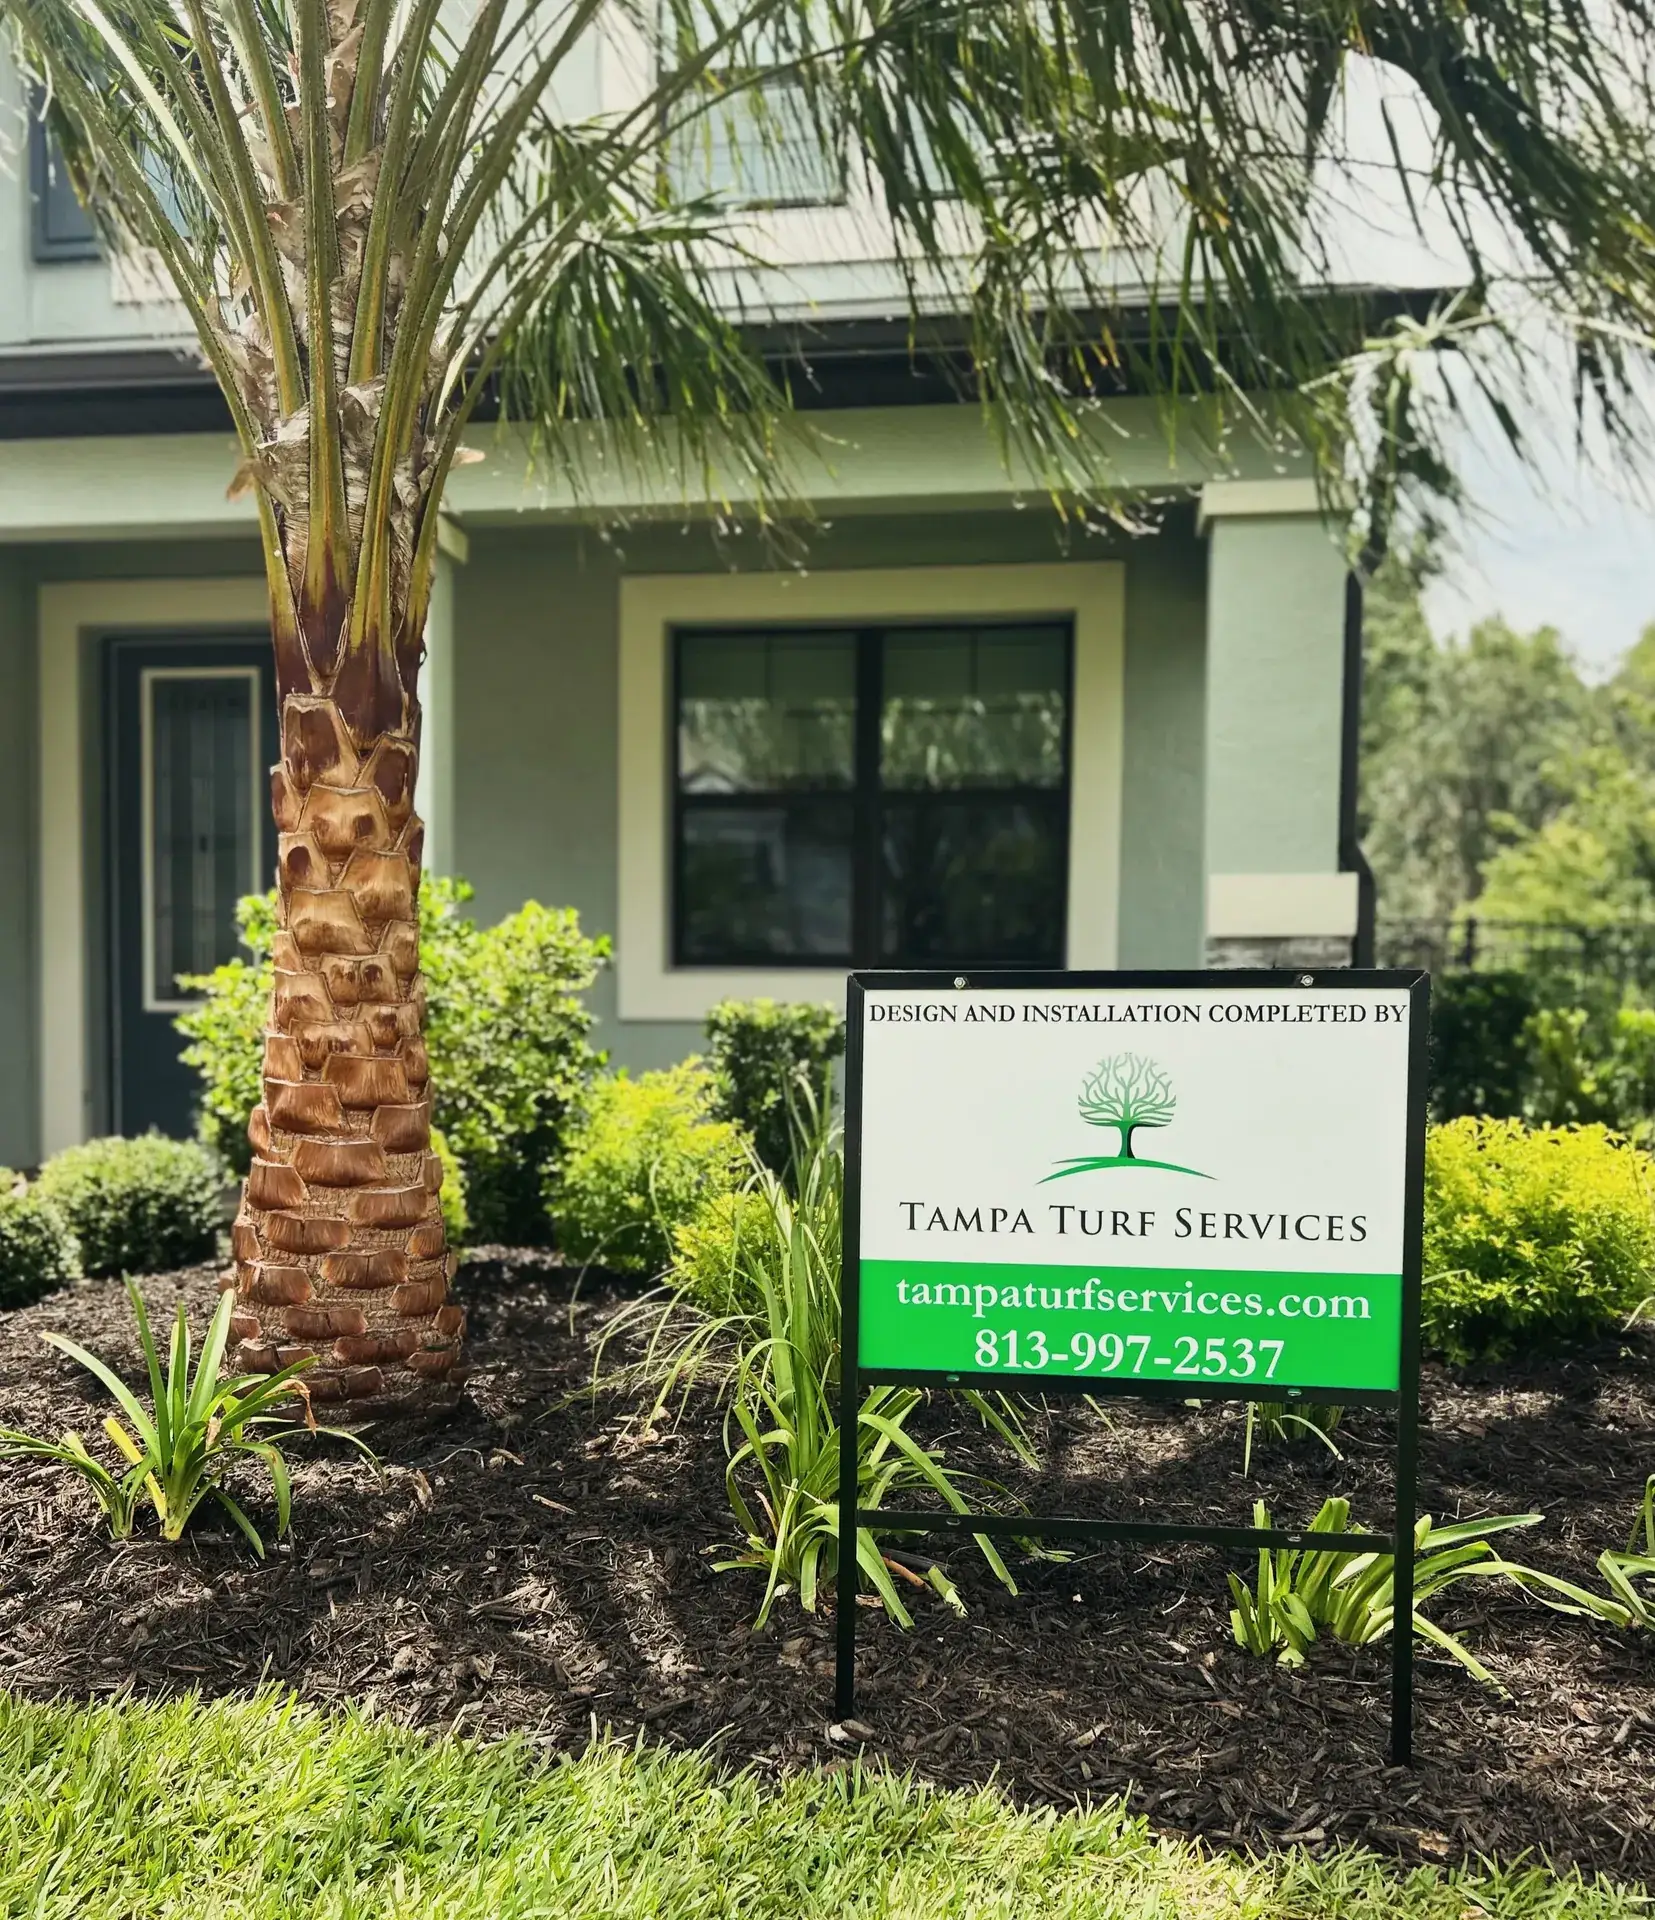
Front yards, courtyards and pool surrounds
Front yards carry the curb appeal and are usually the first project. Courtyards and pool surrounds need plants that tolerate reflected heat and chlorinated splash.
We choose accordingly, and we keep root systems away from pool shells and paving.
Expert tip
From the crew
Most people cannot read a planting plan and picture the result. That is the point at which a garden goes wrong. You see a scaled plan, a photograph of every plant on it and a 3D sketch before you approve the quote. Nothing is ordered until you are happy with the drawing.
— Tampa Turf Services field team
From first meeting to planting
| Step | What you get |
|---|---|
| Site meeting | Sun, drainage, views and what you do not want |
| Design package | Scaled plan, photo plant key and 3D sketch |
| Typical draft | Two weeks from the meeting for most yards |
| Design fee | Credited against installation if you proceed |
| Installation | Our own crews, plants at mature spacing |
| Plant warranty | On installed material if irrigation is working |
The drawing process matches commercial landscape design, sized to a house lot. Walks and pool decks that have to fit the beds are residential hardscape design. South Tampa is where mature spacing and salt air both constrain the plan.
Helpful resources
More from the field
Ready to get started?
- Licensed & insured
- Serving Tampa Bay since 1984
- One project manager, direct contact